
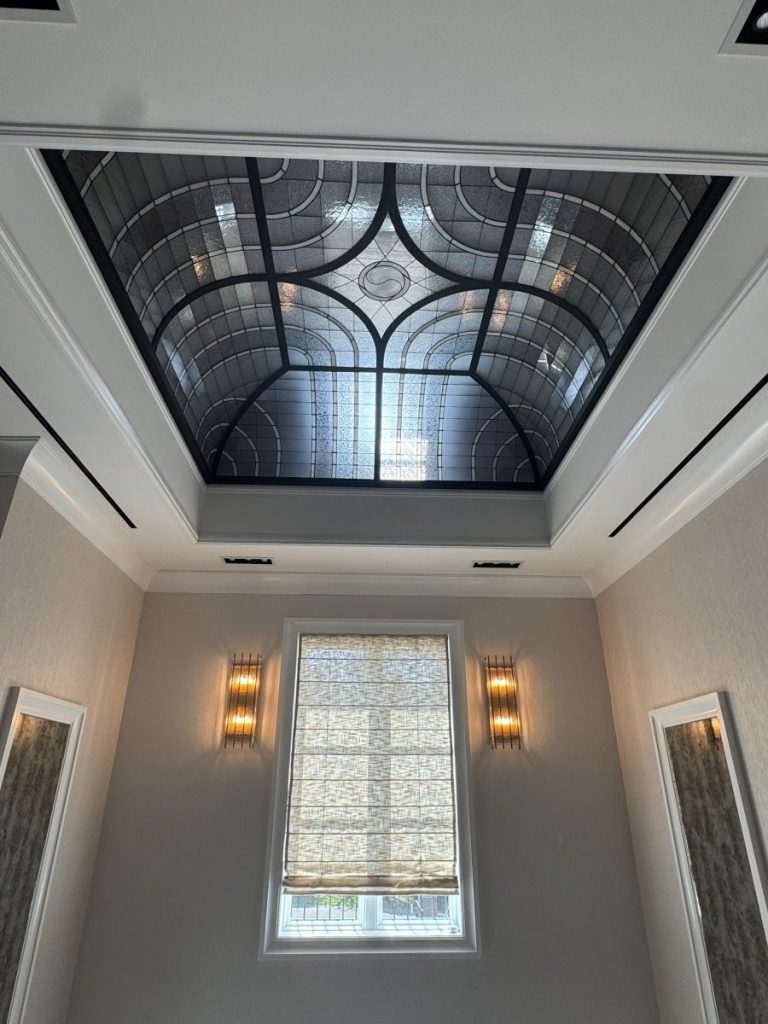
What if the light overhead could shape a room’s mood as thoughtfully as its walls and furnishings? Custom stained glass skylights bring color, character, and considered daylight into a space. Choosing a pattern or palette can feel difficult, though, if you’re unsure how it will look from below or alongside the architecture.
The best starting point is to treat stained glass as part of the skylight’s design, not as decoration added afterward. Color, transparency, pattern, and scale all influence the room’s atmosphere, from calm and softly colored to vivid and expressive. Each can be shaped around the space and the feeling you want to create.
This guide explores seven design directions for different rooms and architectural styles, along with practical ways to consider color, pattern, and skylight form. You’ll also find steps to prepare for a custom commission with Casa Loma Art Glass, which designs and fabricates stained glass skylights for residential and commercial spaces.
- See how a custom stained glass skylight can function as an integrated architectural feature, bringing daylight, color, and a focal point into a space.
- Explore seven design directions, from geometric patterns and botanical motifs to restrained borders and color-led compositions.
- Compare how color intensity, pattern density, transparency, and skylight form can shape the room’s visual atmosphere.
- Prepare for the design process by noting your room goals, ceiling form, approximate opening dimensions, surrounding finishes, and visual references.
- Learn how a vision can develop into custom stained glass skylights through considered choices in palette, pattern, proportion, and project context.
What Custom Stained Glass Skylights Add to an Architectural Space
A custom stained glass skylight is an architectural glazing feature designed to bring artwork into the roofline. Rather than treating stained glass as a hanging ornament or an isolated decorative panel, the design considers the opening, the room, and the daylight passing through it. The result can serve several purposes at once: introducing natural light, adding color, and creating a focal point overhead.
That combination makes the design personal. A quiet pattern can complement a room without dominating it, while a vivid composition can become a defining feature. The roof form, surrounding finishes, and atmosphere you want to create all help shape the choices. Stained glass has a long history as both an art form and a way of shaping light; this history of stained glass offers useful context on the relationship between craft and architecture.
A distinctive feature can add visual character, but it doesn’t promise a particular resale value or a measured increase in daylight. The amount and appearance of light depend on the project and its conditions. A bespoke design can be planned around a desired visual effect, but it shouldn’t be treated as a guarantee of a specific property outcome or light-performance result.
Because it sits above eye level, a skylight naturally draws attention toward the ceiling and roofline. Color and pattern influence how incoming light appears, from softly tinted to more visually expressive. In a stairwell, the glass can give a transitional area a focal point. In an entry, it can create a distinctive first impression. Over a dining area or in a sunroom, its pattern can add character to a place where people gather or spend time in daylight.
A suncatcher is typically a small decorative object suspended in front of a window, while applied window film adds a surface pattern to existing glass. An integrated skylight design is different: the artwork is considered in relation to the roof opening, its scale, and the architecture around it. A design that suits a compact window may feel out of proportion overhead, where it is viewed from across the room and becomes part of the ceiling composition.
For that reason, custom stained glass skylights are designed as architectural features, not afterthoughts. Pattern, placement, and proportion help connect the glass to the building. Technical suitability depends on the complete glazing assembly and the project’s requirements. Casa Loma Art Glass designs and fabricates custom skylights, shaping each composition around the architectural context rather than treating the artwork in isolation.
Seven Custom Stained Glass Skylight Ideas for Different Spaces
The strongest design direction starts with the room’s purpose and proportions, then brings color and pattern into the architecture with intention. These custom stained glass skylight ideas are starting points, not fixed styles. Each can be adjusted to the roof opening, surrounding finishes, and atmosphere you want to create.
- Central focal medallion for an entry: A central motif can draw the eye upward and create a composed welcome. Keep its scale in balance with the opening so it reads clearly without overwhelming the ceiling.
- Geometric pattern for a stairwell: Repeated lines, shapes, or segments can echo the angles of a staircase and lend visual rhythm to a tall transitional space.
- Botanical composition for a sunroom: Leaves, stems, or flower-inspired forms bring an organic note overhead. A flowing arrangement can soften a room filled with straight architectural lines.
- Color-led design for a dining area: Build the composition around a few colors that complement the room’s furnishings or finishes. Let color carry the expression, with pattern supporting it.
- Repeated panels for a long corridor: A sequence of related motifs can create continuity along an extended ceiling. Adjust each panel’s scale to the opening so the repetition feels intentional rather than busy.
- Minimal palette for a quiet sitting room: Limiting the colors gives the glass presence while helping it sit comfortably alongside existing materials. Subtle contrast may suit a room where a strong focal point isn’t the goal.
- Clear areas and a restrained border for a kitchen: Generous transparent or lightly colored sections can keep the composition visually open, while a narrow border frames the skylight without taking over the ceiling.
These approaches can be combined. For example, a botanical center could sit within a restrained border, or repeated panels could use a minimal palette. Compare the room’s finishes and proportions to decide which combination feels balanced. If your project involves historic stained glass, the National Park Service’s professional preservation standards offer context on caring for and preserving this material.
Use these ideas to start a design conversation, rather than as a catalogue of fixed patterns. Casa Loma Art Glass can translate your preferred mood, motif, and architectural context into a custom skylight. Explore custom stained glass skylights for inspiration and a starting point for your project.
How Color, Pattern, and Skylight Form Shape the Design
Color, pattern, transparency, and roof form work together to determine how a stained glass skylight relates to its room and how the composition reads from below. Start with the room’s finishes and intended atmosphere. A palette can complement nearby materials, while a motif can echo existing shapes or create a deliberate contrast.
A restrained palette with clear or lightly colored areas can create a quieter visual presence. A more saturated composition with stronger contrasts is more expressive and can draw greater attention to the ceiling. Neither approach is inherently better. Choose based on whether you want the glass to recede into the architecture or stand out as a feature.
Transparency is part of that decision. Clear areas preserve a more open appearance, while colored sections bring hues into the composition. Their effect on the appearance of light depends on the glass and project conditions, so design intent shouldn’t be mistaken for a guaranteed illumination level.
| Design choice | Typical visual effect |
|---|---|
| Restrained color | A quieter composition that can sit comfortably alongside existing finishes. |
| Saturated color | A more expressive feature with stronger visual presence overhead. |
| Open, transparent areas | A visually lighter pattern with more open sections in the design. |
| Dense pattern | A detailed composition that gives the eye more shapes and lines to follow. |
Pattern can focus attention in one place or guide the eye across the opening. A single focal composition suits a design built around one main motif; repeated elements can create rhythm across a longer or divided space. Scale matters, too. A small, intricate motif may lose definition across a broad opening, while an oversized design can feel crowded in a compact one.
Ceiling form changes the design relationship. A flat skylight offers a direct surface for a centered motif or orderly repetition. A vaulted form can make directional patterns feel connected to the slope, while a dome can suit a composition organized around a central point or radiating arrangement. These are design contexts, not universal prescriptions. Let the architecture and desired effect guide the choice.
Think of the design as a composition: color, pattern, transparency, and form work together, so assess them as a whole. For custom stained glass skylights, considering these relationships early helps the finished feature feel intentional within the room rather than visually separate from it.
Planning a Custom Stained Glass Skylight Before Design Begins
A clear brief gives the design process a practical starting point without limiting creative possibilities. Before choosing a motif or palette, gather details about the room and the existing or planned skylight. These help Casa Loma Art Glass shape a custom concept around your vision and the architectural setting.
Use this sequence to organize your thoughts. Approximate measurements and reference images are useful starting points, but they don’t replace project-specific assessment.
- Describe the room’s purpose. Note how the space is used and what atmosphere you want the skylight to support, such as calm, welcoming, or expressive.
- Record the architecture. Identify the ceiling form and whether the opening is flat, vaulted, domed, or another shape. Write down approximate opening dimensions if you have them.
- List surrounding finishes. Include visible colors and materials on the ceiling, walls, floors, and nearby furnishings. This helps clarify whether the glass should complement or contrast with its setting.
- Gather reference images. Save examples of skylights, patterns, colors, and rooms that appeal to you. Note what stands out in each image: the palette, motif, amount of open glass, or overall mood.
- Separate essentials from options. Record preferred colors, motifs, and any privacy considerations. Then distinguish must-haves from ideas you’re flexible about, so the design discussion has room to develop.
The skylight assembly is part of the design context. An existing unit and a planned skylight can present different constraints, and the surrounding glazing system influences which design decisions are appropriate. Structural conditions, glazing requirements, and applicable building codes are also project-specific. They need to be evaluated for the actual opening and location rather than assumed from a visual reference.
Bring the available project information together before moving from inspiration to a detailed concept. Your brief can connect your preferred palette and pattern with the ceiling form, approximate dimensions, and existing assembly. That keeps artistic choices grounded in the architectural requirements without presuming an installation method or technical specification.
Once you have your room notes and references, explore custom glass possibilities with Casa Loma Art Glass. A thoughtful brief gives the creative conversation a strong foundation while leaving space for the design to take shape.
Bringing a Custom Stained Glass Skylight from Vision to Glass
A custom skylight starts with a conversation about what the space needs and what you want to see overhead. Perhaps you’re aiming for a quiet, light-filled atmosphere or a distinctive composition that gives the ceiling a stronger presence. Casa Loma Art Glass brings those preferences together with the project’s architectural context, then designs and fabricates bespoke stained glass skylights for residential and commercial spaces.
Reference images can show details that words alone may not capture: a particular color relationship, the movement of a botanical motif, or the balance between patterned and open areas. Consider those impressions alongside practical goals and the character of the room. This creates a clearer design direction without simply copying a single example.
From there, palette, pattern, and proportion work together. A limited range of colors may connect the glass with existing finishes, while a more expressive palette can give it greater visual presence. The scale and placement of motifs help the composition relate to the skylight opening and ceiling. Material choices also contribute to the character of the finished glass. Considering each decision in context helps the artwork feel connected to the architecture.
The move from idea to fabricated glass is guided by these connected choices. Casa Loma Art Glass works as an artisan partner, translating your vision into a considered custom design and fabricating architectural glass shaped around the project. Technical requirements depend on the complete skylight assembly, so the creative concept and project context belong in the same discussion.
Your design brief doesn’t need to resolve every detail before the creative process begins. Bring the questions that matter most: What mood should the room have? Which colors or motifs feel right? How should the composition relate to the ceiling form, opening, and surrounding finishes? Reference images and approximate dimensions can make your preferences easier to discuss. Staying flexible leaves room for the design to develop.
With custom stained glass skylights, the aim is to bring personal taste and architectural character together in one coherent feature. A considered design can begin with a few clear preferences and grow through collaboration. Explore custom stained glass possibilities for your space.
Frequently Asked Questions
Can stained glass skylights be designed for different ceiling shapes?
Yes. Custom stained glass skylights can be designed for different ceiling shapes, including flat, vaulted, or domed forms. The visual composition can respond to the geometry, but that alone doesn’t establish whether a particular project is feasible. Feasibility also depends on the complete glazing assembly and project conditions. Structural requirements are separate from artistic choices and need project-specific evaluation before a design is finalized.
How does stained glass affect the light coming through a skylight?
Color, transparency, and pattern influence the appearance and distribution of daylight entering through a stained glass skylight. Clear areas and colored sections contribute differently to the visual effect, while a dense motif creates a different impression from a sparse one. The exact result depends on the glass design, skylight orientation, surrounding architecture, and glazing assembly. Consider the design in the context of the particular room rather