
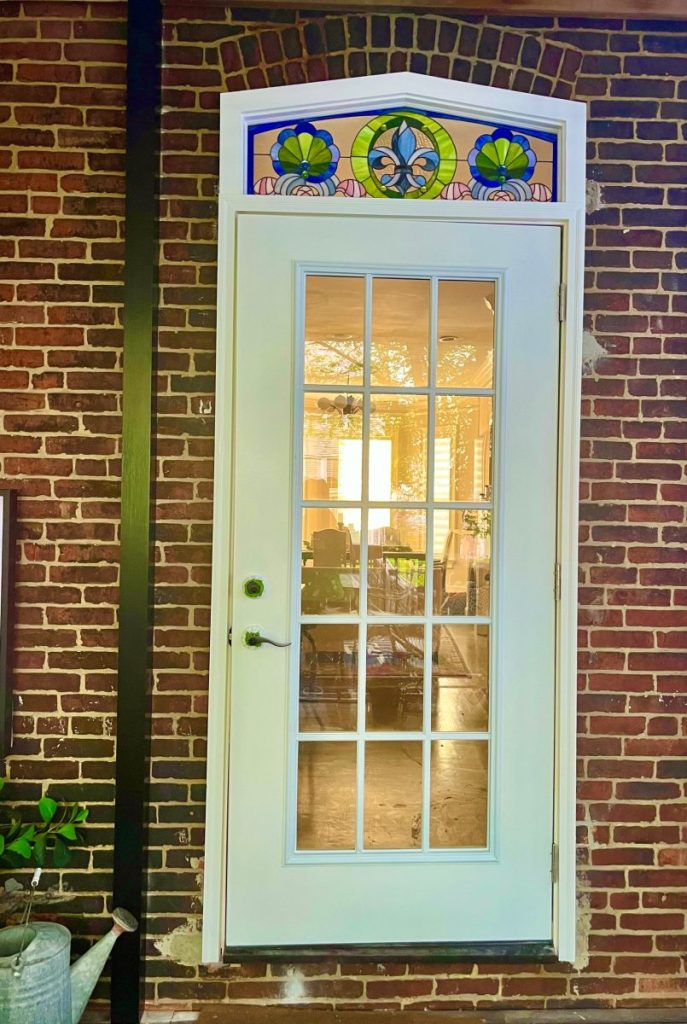
What if the solution to a dim, uninspired entryway wasn’t a larger lamp or a brighter coat of paint, but a centuries-old architectural secret that invites the sky inside? Many homeowners find themselves living with dark, narrow hallways or standard door frames that feel utilitarian rather than welcoming. You might feel that your home lacks a certain structural soul, or perhaps you’re seeking a way to boost natural light without sacrificing the privacy of your living space. Incorporating transom windows above your doors or existing windows offers a sophisticated way to bridge this gap, transforming a simple transition point into a focal point of artistic expression.
In this guide, you’ll discover the rich architectural history of these elegant features and the practical benefits they bring to modern interiors. We’ll walk through the methodical process of selecting and designing custom glass that complements your unique aesthetic, moving from the initial conceptual phase to the selection of textures and colors. You’ll learn how to collaborate with a dedicated artisan to create a functional piece of art that elevates your home’s character while addressing specific needs like privacy and light diffusion. This journey explores the intersection of heritage craftsmanship and modern utility, providing you with the clarity needed to transform your vision into a tangible physical reality.
Key Takeaways
- Understand the evolution of transom windows from historical ventilation features to modern architectural accents that maximize natural light.
- Learn how to select between rectangular and arched silhouettes to ensure your new glass installation harmonizes with your home’s existing structural lines.
- Explore the artistic possibilities of custom stained glass and textured panels to resolve privacy concerns while creating a personalized focal point.
- Gain a clear roadmap for assessing structural feasibility and header height to prepare for a seamless and successful custom glass commission.
- Discover the meticulous artisan process of hand-selecting glass for color and texture to achieve a level of quality that mass-produced options cannot match.
Table of Contents
- Defining the Transom Window: Purpose, Function, and Architectural History
- Selecting the Perfect Transom Window Style for Your Home’s Architecture
- The Art of Glass: Enhancing Transoms with Stained, Seeded, and Textured Panels
- The Artisan Approach to Bespoke Transom Glass Fabrication
- Elevating Your Home Through Custom Glass Artistry
Defining the Transom Window: Purpose, Function, and Architectural History
A transom window is defined by its position, resting gracefully above the horizontal beam, known as the transom, that separates a door or a larger window from the wall above it. While the term technically refers to the structural beam itself, it has become synonymous with the glass panels that occupy this unique space. Historically, these features were born out of necessity. In the era before modern climate control, Victorian row houses and urban dwellings relied on operable transoms to facilitate airflow between rooms while maintaining security and privacy at the door level. Today, the primary purpose has shifted from ventilation to a sophisticated design choice that enhances the perception of ceiling height and invites a generous flow of natural light into the home.
Understanding the terminology is a helpful first step when you begin a custom commission. You might encounter “fanlights,” which are semi-circular or arched transom windows often seen in Federal or Georgian-style architecture. The glass itself is often divided into individual “lites” by lead lines or wooden mullions. While “sidelites” frame the door vertically on either side, the transom provides the crowning touch that completes an entryway’s architectural narrative, acting as a bridge between the functional entrance and the structural lines of the house.
The Evolution from Ventilation to Decoration
In contemporary architecture, the need for swinging glass panels has largely faded, giving way to fixed decorative panels that serve as permanent art installations. This transition allows for more intricate designs and delicate glass choices, as the panel doesn’t need to withstand the mechanical stress of opening and closing. Modern designers often use transom windows to create “borrowed light.” This technique captures sunlight from an exterior-facing room and channels it into a deeper, windowless interior space, such as a pantry or a central hallway, without compromising the structural integrity or the privacy of the walls.
Interior vs. Exterior Transom Windows
On a home’s exterior, a transom window serves as a signature of quality and craftsmanship. It creates a grand first impression, elevating a standard door into a stately entrance that significantly boosts curb appeal. Inside the home, the application is equally transformative. Interior transoms are an ideal solution for brightening windowless bathrooms or laundry rooms that might otherwise feel cramped. By selecting custom textured or stained glass, you can maintain absolute privacy while still benefiting from the soft, diffused light that passes through from adjacent rooms. This balance of utility and artistic interpretation ensures that every corner of your living space feels intentional and well-lit.
Selecting the Perfect Transom Window Style for Your Home’s Architecture
Choosing the right silhouette for your transom windows is a fundamental step in ensuring the final installation feels like an organic part of your home’s design. The shape you select dictates the visual rhythm of the entryway or hallway, acting as a stylistic anchor that ties together various architectural elements. Whether you’re aiming for a subtle accent or a dramatic structural statement, the geometry of the window should mirror or thoughtfully contrast the existing lines of your property.
Rectangular and square transoms remain the most versatile options, often found in modern and transitional homes where clean, straight lines are prioritized. These shapes provide a structured frame for decorative glass that emphasizes symmetry and order. Conversely, arched and radius-top transoms introduce soft curves that balance the rigid angles of a standard door frame. These are particularly effective in Mediterranean or traditional Victorian designs, where the “fanlight” shape adds a layer of historical authenticity. For those seeking a more nuanced look, segmental transoms offer a subtle, shallow curve that provides a sophisticated, custom appearance without the dramatic height requirement of a full arch.
Mullion and grille patterns play a significant role in this integration. Matching these patterns to your home’s existing window lites ensures a cohesive aesthetic. If your main windows feature a specific grid, mirroring that geometry in the transom creates a sense of intentionality and architectural flow.
Matching Architecture to Window Geometry
Colonial and Georgian architectures typically favor divided lites, often arranged in a sunburst or grid pattern to maintain a classic, formal appearance. Craftsman and Mission styles lean toward strong horizontal lines and simpler geometric patterns that celebrate the honesty of the materials. For the modern minimalist, a large, single-pane transom allows for an unobstructed flow of light, focusing the viewer’s eye on the quality of the glass itself rather than the complexity of the framing.
Frame Materials and Integration
The choice of frame material serves as the literal and figurative border for your glass artistry. Wood frames offer a warm, traditional feel that can be stained or painted to match existing millwork, making them a favorite for artisan-led projects. Metal or aluminum frames provide a sleeker, thinner profile that suits contemporary homes. Regardless of the material, the frame must be robust enough to support a bespoke stained glass commission, ensuring the weight and dimensions are perfectly balanced. This methodical approach to selection ensures your transom isn’t just a window, but a seamless extension of your home’s unique personality.
The Art of Glass: Enhancing Transoms with Stained, Seeded, and Textured Panels
While the frame provides the structural boundary, the glass insert is truly the soul of transom windows. It’s the medium through which light is filtered, colored, and transformed as it enters your home. Moving beyond standard clear panes allows you to treat these elevated spaces as architectural canvases. A custom glass commission doesn’t just fill a gap above a door; it establishes a mood and reflects a personal narrative. By selecting specific colors and textures, you can curate the atmosphere of an entryway or hallway, turning a simple transition point into a primary design feature.
The artisanal appeal of custom stained glass lies in its ability to introduce a specific color palette that echoes your interior decor. This creates a cohesive visual thread that can be extended throughout the home. For instance, you might choose to coordinate the patterns in your transom with custom cabinet glass inserts in a nearby kitchen or butler’s pantry. This methodical approach to design ensures that every glass element feels intentional. Whether you’re seeking a bold statement or a subtle whisper of color, the choice of glass allows you to balance the practical need for light with the artistic desire for beauty.
Popular Decorative Glass Textures
Selecting the right texture is a delicate process that involves matching the glass’s personality to your home’s character. Some of the most sought-after options include:
- Seeded glass: This style incorporates tiny air bubbles trapped within the pane, offering an antique, handcrafted look that feels both timeless and rustic.
- Reeded and Fluted glass: Characterized by modern vertical lines, these textures offer high privacy and exceptional light diffusion, making them ideal for contemporary settings.
- Flemish and Rain glass: These organic patterns mimic natural elements like flowing water or distorted ripples, providing a soft, fluid aesthetic that complements traditional designs.
Privacy Levels and Light Diffusion
The density of your glass choice directly impacts how light and sight interact within your space. Understanding these levels helps you choose a panel that meets your specific functional requirements. High privacy options, such as frosted or heavily textured glass, are perfect for bathrooms or entryways where you want to obscure the view entirely while still capturing “borrowed light.” Medium privacy levels, achieved through seeded or lightly patterned glass, obscure fine details but allow the soft shapes of the outdoors to filter through. For areas where the view is the priority, low privacy options like clear glass with minimal leaded accents provide maximum visibility and a crisp, clean look that brightens even the deepest interior rooms.
Planning a custom commission for transom windows is a methodical journey that transforms a structural necessity into a bespoke work of art. This process begins with a clear assessment of your home’s structural feasibility, specifically focusing on the header height above your door or window. If you’re working on a retrofit, you’ll need to ensure that the wall space can accommodate a new opening without interfering with load-bearing beams. Once the location is confirmed, you must define the primary purpose of the piece. Are you seeking to flood a dark hallway with light, create a privacy barrier for a bathroom, or simply make a bold architectural statement?
The next phase involves precise measurement of the “rough opening” compared to the actual glass size. Unlike off-the-shelf products, a custom glass panel must fit perfectly within its frame to ensure structural stability and aesthetic harmony. After the dimensions are set, you’ll select the glass style and opacity. This is where you balance the room’s functional needs with your personal taste, choosing textures that diffuse light or colors that complement your existing decor. Finally, collaborating with a glass artisan allows you to refine these details into a finalized design that reflects your unique vision.
Measuring for Success
The approach to measurement differs significantly between a new build and a retrofit project. In a new build, the rough opening is planned during the framing stage, providing a clean slate for the artisan. For a retrofit, you must consult with a contractor to verify structural header requirements before any glass is cut. In the world of custom fabrication, 1/16th of an inch is the difference between a seamless fit and a costly mistake. Every dimension must be double-checked to account for the frame’s thickness and the expansion of materials over time.
Defining Your Design Aesthetic
Before your first consultation, it’s helpful to collect inspiration photos that capture the mood you want to create. Whether you prefer the traditional structure of leaded glass, the intricate detail of copper foil, or the modern appeal of monolithic textured panels, having a visual reference helps the designer understand your preferences. Try to define your desired outcome in a single sentence, such as, “I want this window to feel like a soft, morning glow in a quiet forest.” This clarity provides a steady foundation for the creative process. If you’re ready to begin your own project, you can start your custom commission with a dedicated artisan today.
The Artisan Approach to Bespoke Transom Glass Fabrication
Choosing an artisan commission for transom windows represents a commitment to quality that mass-produced alternatives simply cannot match. While off-the-shelf kits offer a quick fix, they often rely on generic, machine-made glass that lacks the organic variation and depth of hand-poured sheets. In a custom studio, the fabrication process begins with the meticulous hand-selection of glass. This allows the artisan to choose specific sheets where the color gradients and textures perfectly align with your home’s unique lighting conditions. This level of personalization ensures that your window captures and diffuses light exactly as intended, creating a living piece of art that changes throughout the day.
The technical execution is just as critical as the aesthetic design. Every custom panel is fabricated to fit the specific dimensions of your existing architectural opening, accounting for the slight irregularities often found in older homes. To ensure these pieces remain safe and durable for decades, modern artisans often incorporate tempered glass or utilize high-quality lead came that resists oxidation. This combination of traditional artistry and modern safety standards results in a structural feature that is both beautiful and resilient, standing up to the tests of time and environment.
The Design Consultation Process
Translating your initial vision into a technical glass pattern requires a collaborative spirit and a deep understanding of the medium. During the consultation phase, the artisan acts as a guide, helping you navigate the complexities of glass opacity and light transmission. They balance your artistic preferences with the structural constraints of the frame, ensuring the final pattern is both visually stunning and structurally sound. This methodical progression from a rough sketch to a precise “cartoon” or template ensures that every lead line and glass cut serves a functional and aesthetic purpose in the final composition.
Craftsmanship That Lasts Generations
The longevity of a custom glass panel depends entirely on the precision of its assembly. Traditional techniques, such as hand-soldering every joint and carefully cementing the lead lines, remain the gold standard for high-end architectural glass. These details might seem small, but they provide the structural integrity needed to prevent bowing or rattling over time. When you invest in this level of detail, you aren’t just decorating a room; you’re adding a permanent fixture to the home’s history. To see the results of this dedicated process, you can explore our gallery of custom stained glass and decorative panels and find inspiration for your own project.
Elevating Your Home Through Custom Glass Artistry
Incorporating transom windows into your home’s design is more than a structural upgrade; it’s an opportunity to weave light and personality into the very fabric of your living space. By understanding the historical roots of these features and selecting silhouettes that harmonize with your architecture, you transform simple entryways into grand transitions. Whether you opt for the subtle texture of seeded glass or the narrative depth of a custom stained glass commission, the result is a functional art piece that addresses privacy and lighting needs with sophisticated grace.
As specialists in custom architectural glass, Casa Loma Art Glass is dedicated to translating your unique vision into a tangible physical reality. We provide bespoke designs for residential and commercial spaces across the country, ensuring that every project receives the meticulous attention to detail it deserves. Our methodical artisan process bridges the gap between your conceptual ideas and a finished product that will be cherished for generations. We invite you to Request a Consultation for Your Custom Glass Project and begin the journey toward a brighter, more inspired home. We look forward to partnering with you on this creative endeavor.
Frequently Asked Questions
Do transom windows open for ventilation?
Historically, transom windows were designed to be operable, allowing air to circulate through a home before modern air conditioning. While many contemporary designs are fixed for better insulation and security, you can still install operable versions. These usually feature a hinge at the bottom or top and are controlled by a specialized rod or pole. If you prioritize airflow, an operable transom remains a practical and charming architectural choice.
Can I add a transom window to an existing wall?
You can certainly add a new window to an existing wall, though it involves a structural assessment by a professional contractor. The process requires creating a rough opening and ensuring the structural header is robust enough to support the weight of the wall above the new glass. While it is more complex than a new build, retrofitting a transom is a popular way to brighten dark hallways and add immediate architectural interest.
What is the best type of glass for a bathroom transom window?
Textured or frosted glass is the ideal choice for a bathroom because it provides total privacy while still flooding the room with natural light. Options like rain glass, reeded glass, or heavily seeded panels distort the view from the outside without requiring heavy curtains or blinds. This allows you to maintain a bright, airy atmosphere in a private space, balancing the functional need for seclusion with the aesthetic benefits of borrowed light.
How do I clean high-placed transom windows?
Cleaning high-placed glass is best managed with a telescopic microfiber duster or a specialized window cleaning pole equipped with a squeegee. Because these windows aren’t at eye level, they tend to collect less dust than standard windows, so a thorough cleaning once or twice a year is usually sufficient. For intricate stained glass, a soft, dry brush can gently remove dust from the lead lines and textures without using harsh chemical cleaners.
Are transom windows energy efficient?
Modern transom windows are quite energy efficient, especially when they are designed as fixed units with insulated, double-paned glass. Because they don’t open, there are fewer gaps for air to leak through compared to traditional windows. When we create a custom glass commission, we often seal the decorative panel inside a protective insulated unit. This setup maintains your home’s thermal envelope while still providing the beautiful light and color of artisan glass.
Can I match my transom glass to my kitchen cabinet glass inserts?
Matching your transom glass to your kitchen cabinet glass inserts is a wonderful way to create a cohesive design thread throughout your home. Since we specialize in bespoke fabrication, we can use the same textures, colors, or lead patterns in both locations. This methodical approach to design ensures that the glass in your entryway feels intentional and harmonizes perfectly with the cabinetry in adjacent rooms, tying your entire interior aesthetic together.
What is the difference between a transom window and a fanlight?
The primary difference lies in the shape and historical style of the window. A transom window is typically rectangular and sits horizontally above a door or another window. A fanlight is a specific type of transom that is semi-circular or arched, often featuring lead lines that radiate outward like a folding fan. While both serve the same purpose of providing light and architectural detail, fanlights are more common in traditional Georgian or Federal designs.
How much does a custom stained glass transom cost?
The investment for a custom commission depends on several factors, including the size of the opening, the complexity of the design, and the specific types of glass selected. Intricate patterns with many small pieces of glass require more artisan labor than simpler, monolithic textured panels. Because every project is a unique collaboration, we recommend discussing your vision with a specialist who can provide a tailored estimate based on your specific architectural requirements and aesthetic goals.